
Premium interior building systems & materials

Standard and specialist boards for partitions, wall linings and ceilings, selected by moisture, fire, thermal, acoustic and durability requirements.
Channels, studs and suspension components that form the structural backbone of drywall partitions, linings and false ceilings.
Compounds, tapes, beads, plaster and skim materials that turn board joints and substrates into smooth, decoration-ready surfaces.
Drywall screws, anchors, clips, hangers and connectors that secure boards, frames and suspended ceiling components.
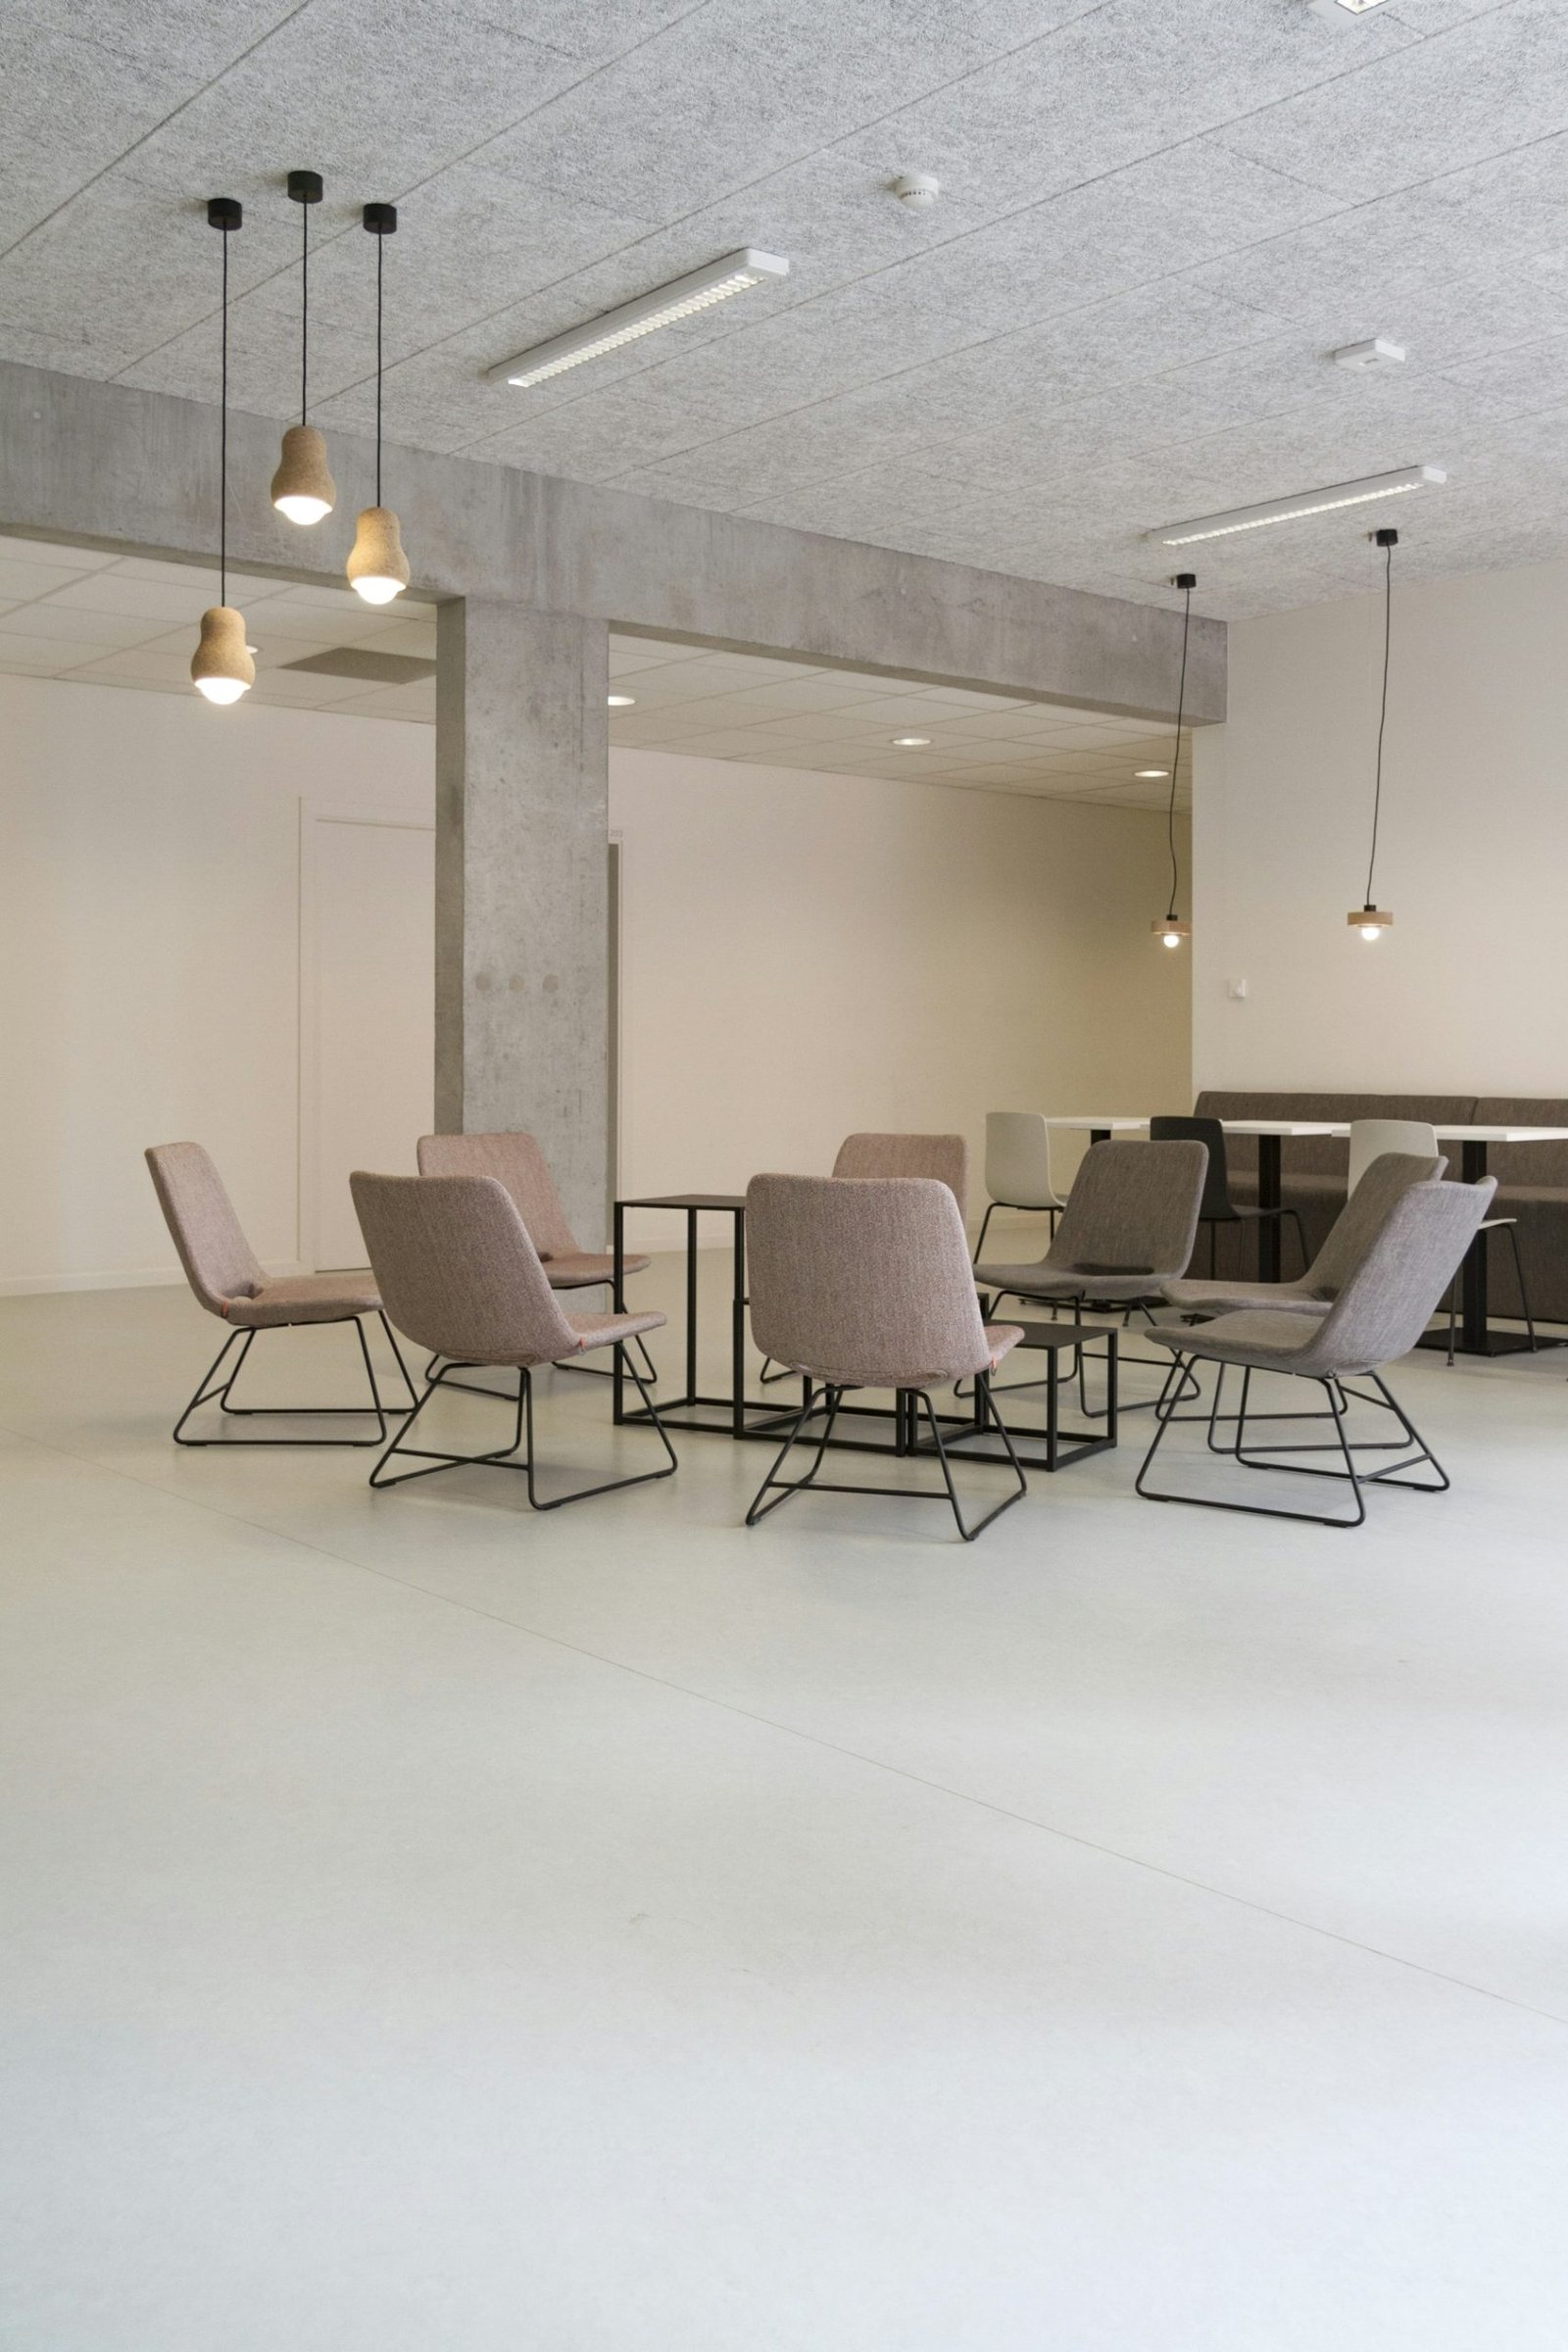
Seamless and modular ceiling options using metal tiles, gypsum tiles and acoustic panels with coordinated suspension grids.
Decorative and practical PVC or WPC panels, louvers, soffits, ceilings, doors and frames for coordinated interior and sheltered surface finishes.
Home / Solutions
Explore practical product directions for residential partitions, false ceilings, office interiors and exterior cladding concepts.
Each application brings different priorities. Use these groups as a conversation starter, then confirm products against the complete project requirement.
Flexible room planning, smoother finishes and performance choices for privacy, humidity, heat and fire.
Refined ceiling planes with concealed services, lighting integration and acoustic or thermal options.
Efficient partitions and ceilings shaped around privacy, sound control, services and future flexibility.
A high-performing partition or ceiling is a coordinated assembly. Board type, framing, insulation, fixings, jointing and installation details all play a role.
A clear brief makes selection and quotation faster.
Identify the space type, substrate, dimensions and environmental conditions.
Rank fire, moisture, acoustic, thermal, pest and finish requirements.
Connect boards, framing, finishing and accessories for a focused quotation.
Use the enquiry form to describe the application and product families you need.